Concept Design
브랜드의 방향과 공간의 목적, 방문자의 경험을 함께 정리해 프로젝트의 콘셉트를 제안합니다.
We develop the concept around the brand, the purpose of the space and the visitor experience.
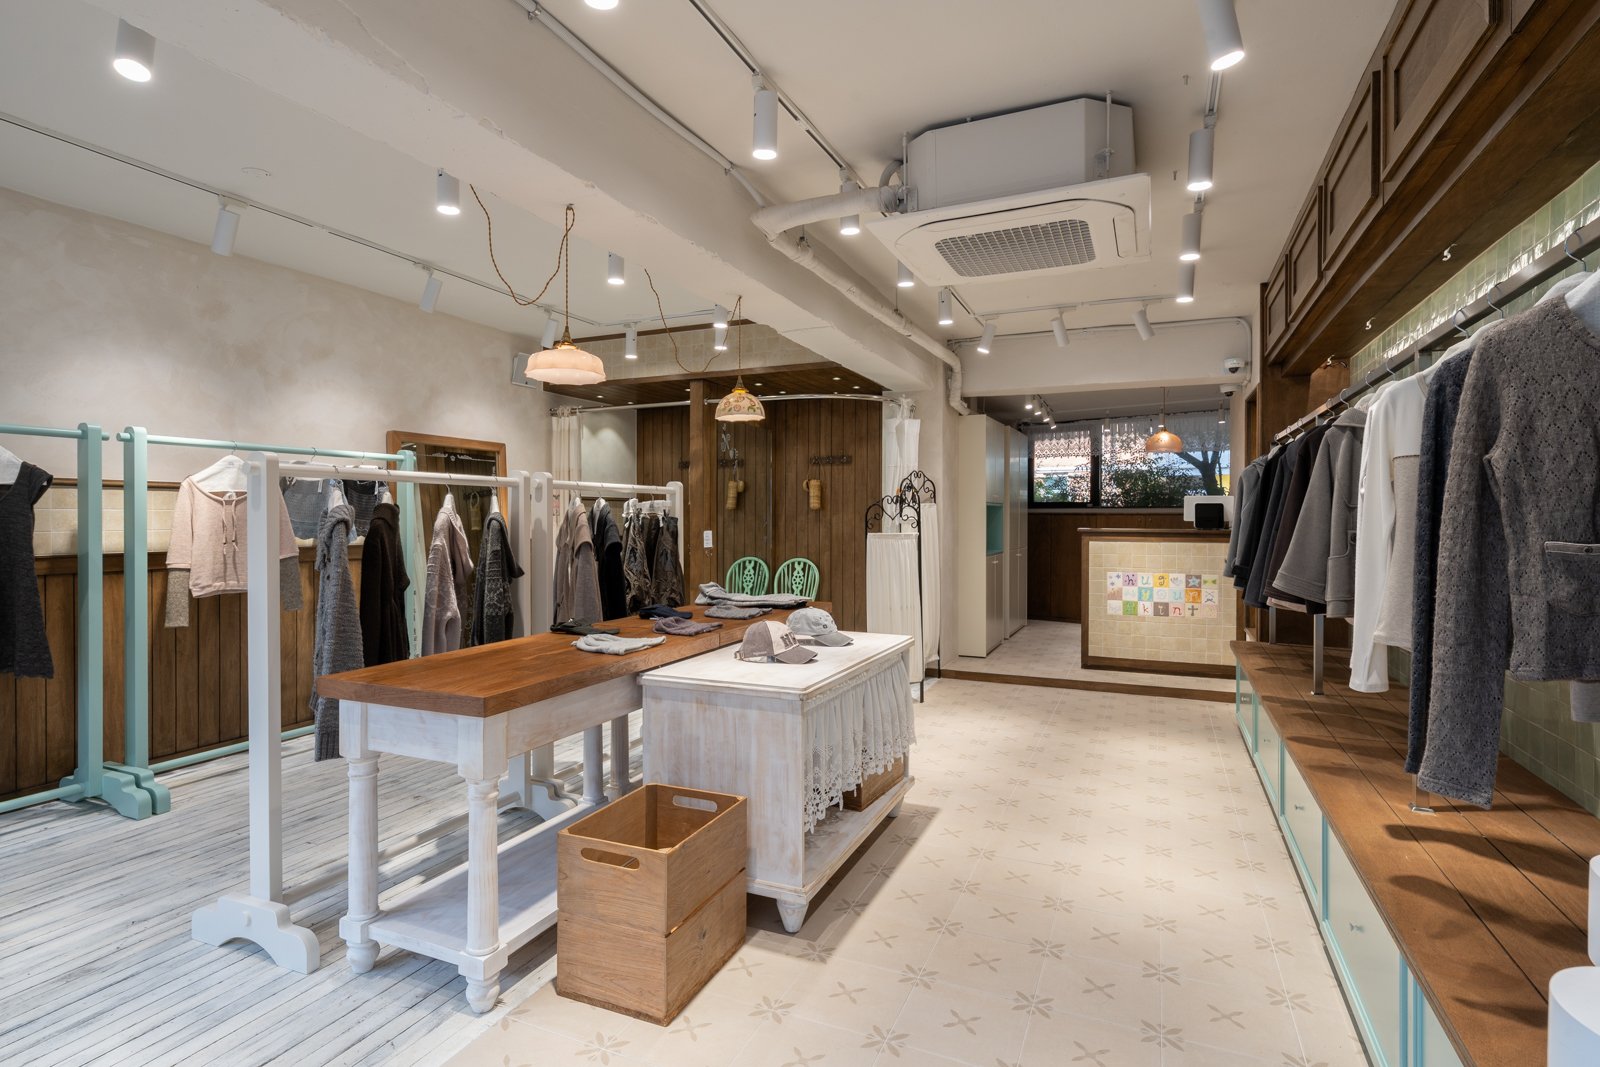
공간에 머무는 감각을 읽습니다.
그 안에 남겨진 시간과 재료의 흔적을 봅니다.
마레브 스튜디오(MAREVE)는 오프라인 스토어, 플래그십 스토어, 팝업스토어, 오피스 등 다양한 상업공간을 기획하고 디자인하는 공간 디자인 스튜디오입니다.
브랜드가 전하고 싶은 이야기와 공간을 사용하는 사람의 일상에서 출발합니다. 빛이 들어오는 방향, 손이 닿는 재료, 머무르고 이동하는 흐름을 함께 살피며 브랜드의 성격이 자연스럽게 느껴지는 공간을 만듭니다.
콘셉트 기획부터 공간 디자인, 시공, VMD까지 프로젝트에 필요한 범위를 함께 정리합니다. 공간의 구성과 재료, 가구와 조명, 제품이 놓이는 장면을 연결해 처음의 방향이 완성된 공간에서도 이어지도록 합니다.
MAREVE is a space design studio working across commercial environments, including offline stores, flagship stores, pop-ups and offices. We offer concept development, space design, construction and VMD according to the needs of each project.
We begin with the story a brand wants to tell and the everyday lives of the people who use its space. Light, materials, movement and moments of display come together to make that identity felt through the experience of being there.

place less important than atmosphere
space less important than time
subject less important than viewpoint
명확함은 공간을 위한 시선과 태도이자,
그 안에서만 발견될 수 있는 기록입니다.
우리는 잠시나마 고객에게 느껴지는 감각,
환경의 일부에서 시간에 남아 있을 흔적까지 봅니다.

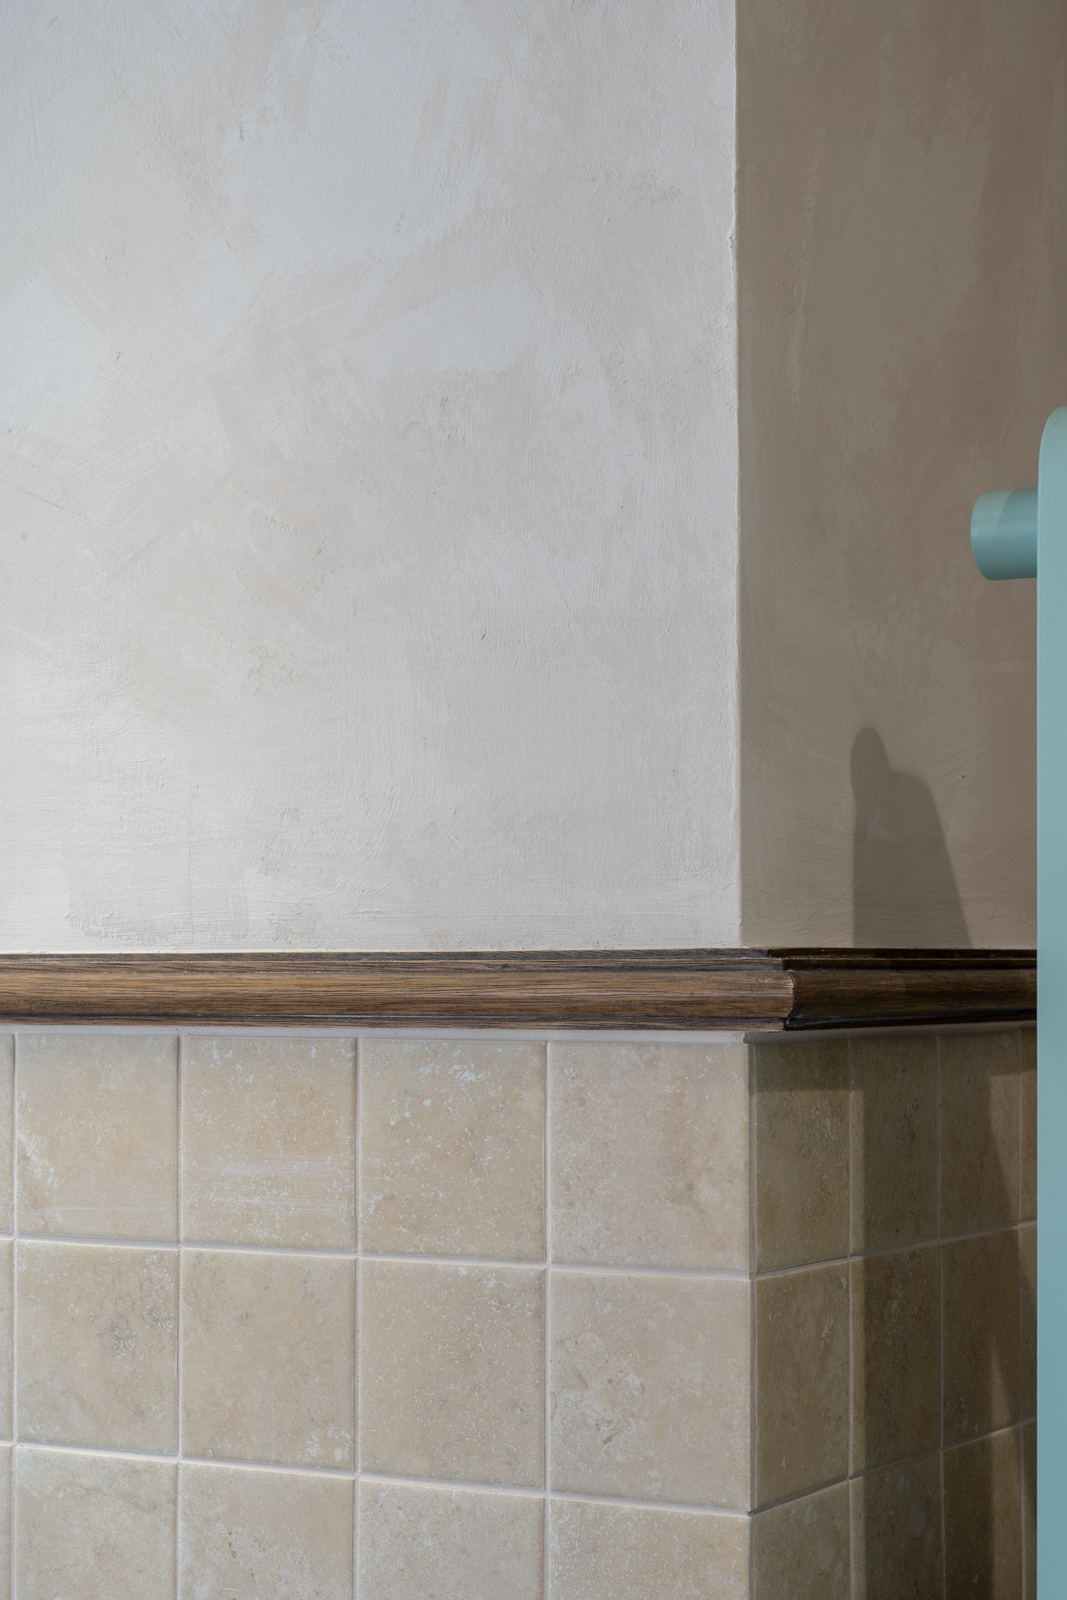
브랜드의 방향과 공간의 목적, 방문자의 경험을 함께 정리해 프로젝트의 콘셉트를 제안합니다.
We develop the concept around the brand, the purpose of the space and the visitor experience.동선과 공간 구성, 재료·색상·가구·조명을 설계합니다. 브랜드의 성격과 사람의 움직임이 자연스럽게 만나는 환경을 만듭니다.
We design layouts, circulation, materials, colour, furniture and lighting around the brand and the people who use the space.설계안을 바탕으로 현장 시공과 세부 마감을 조율합니다. 제작과 현장 조건을 확인하며 디자인의 의도가 완성된 공간으로 이어지도록 합니다.
We coordinate construction, fabrication and finishes so the design intent carries through to the completed space.제품의 배치, 집기와 스타일링을 통해 브랜드가 보이는 장면을 구성합니다. 공간과 제품의 관계를 정리해 방문자가 브랜드를 발견하고 경험하도록 합니다.
We compose product displays, fixtures and styling so visitors encounter the brand through the relationship between products and space.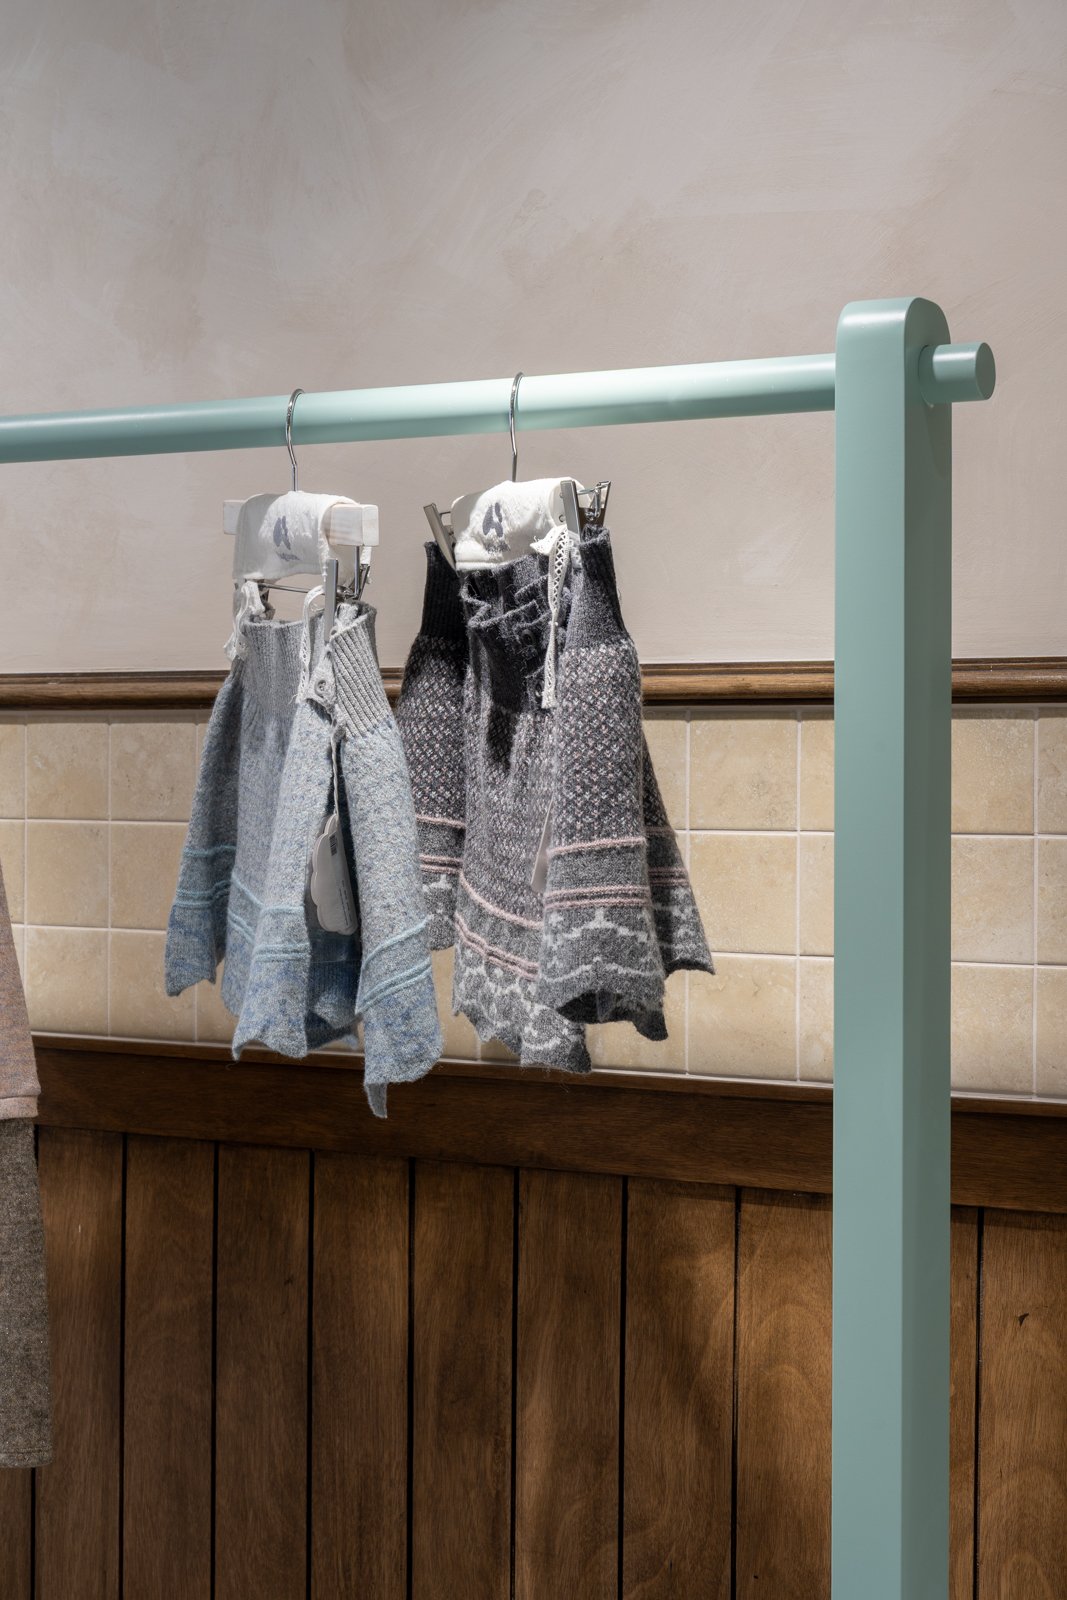
공간의 온도, 빛, 재료, 사람의 움직임을 먼저 관찰합니다.
We begin by observing what already exists.처음의 인상보다 오래 남는 분위기를 만듭니다.
We shape the mood that remains after the first impression.시간과 손길, 흔적을 담을 수 있는 재료를 고릅니다.
We choose materials that hold time, touch, and trace.브랜드와 기능, 시공과 감정 사이의 균형을 찾습니다.
We balance brand, function, construction, and emotion.프로젝트 유형, 위치, 일정과 예산 범위를 확인합니다.
We check the project type, purpose, schedule, and expected budget.브랜드와 공간이 담을 방향을 함께 이야기합니다.
We discuss the brand, spatial direction, and practical conditions.현장을 직접 보고 빛, 동선, 구조와 조건을 읽습니다.
We review the site's structure, light, flow, utilities, and context.일정 범위와 디자인 방향, 진행 방식을 정리합니다.
We define the scope, design direction, stages, and schedule.핵심 콘셉트와 공간의 방향을 제안하고 계약을 진행합니다.
We present the core concept and direction, then confirm the contract scope.재료, 색상, 가구, 조명과 시공 디테일을 구체화합니다.
We develop materials, colour, furniture, lighting, and construction details.디자인 의도를 유지하며 현장 시공과 각 과정을 조율합니다.
We coordinate the site team and closely guide construction.남겨지는 공간의 기억을 끝까지 확인하고 완성합니다.
We complete a lasting space where the brand can remain and be remembered.